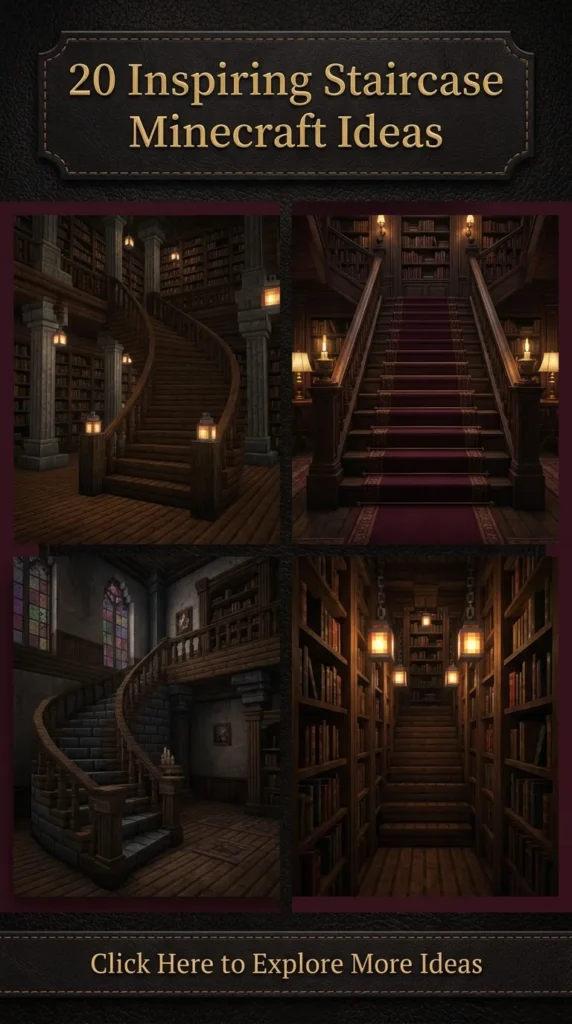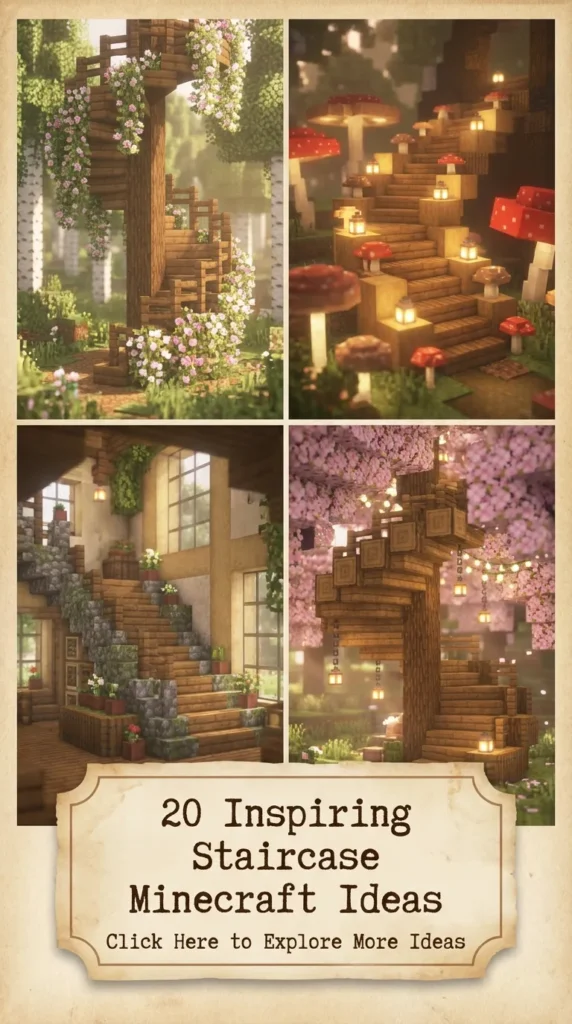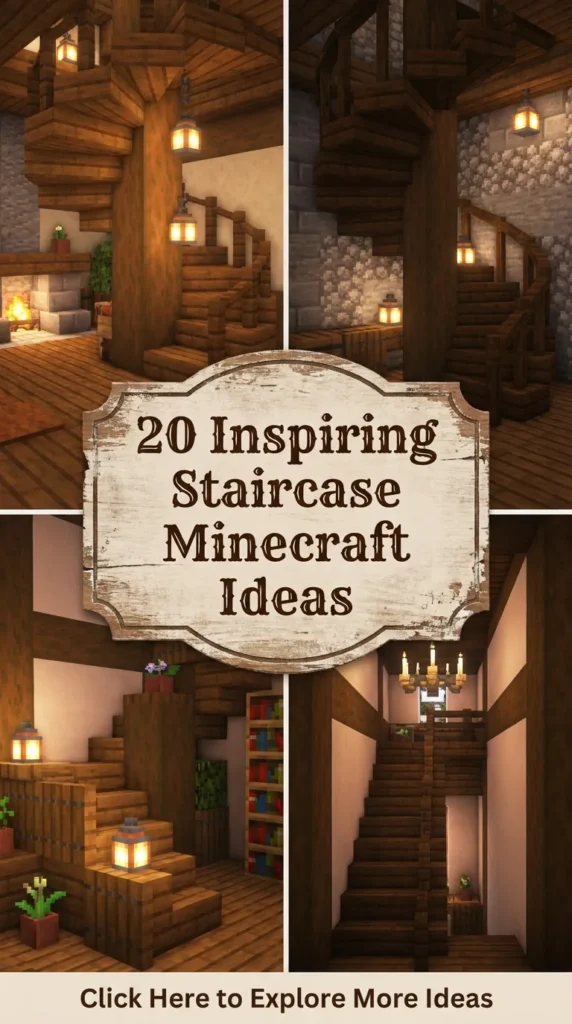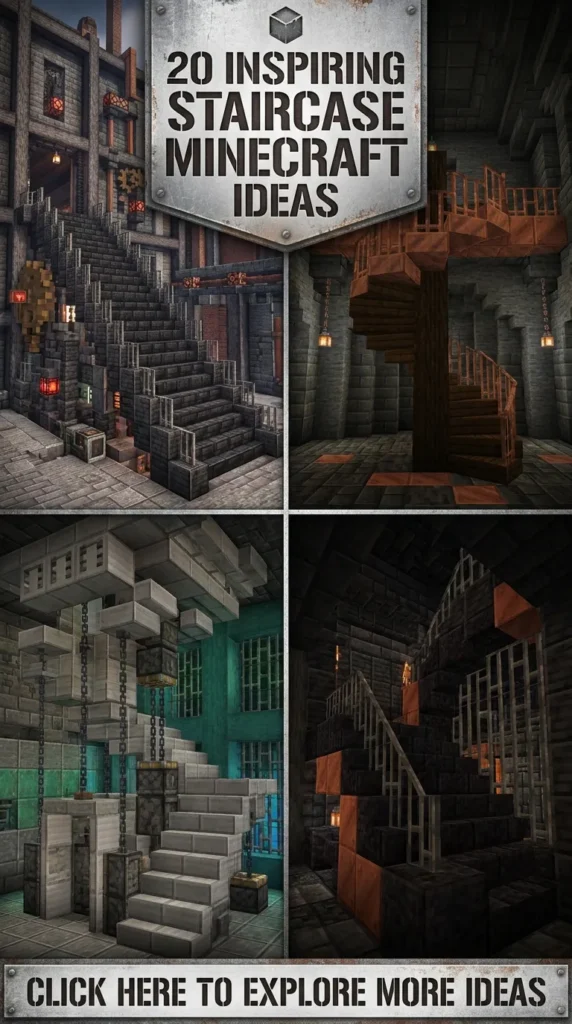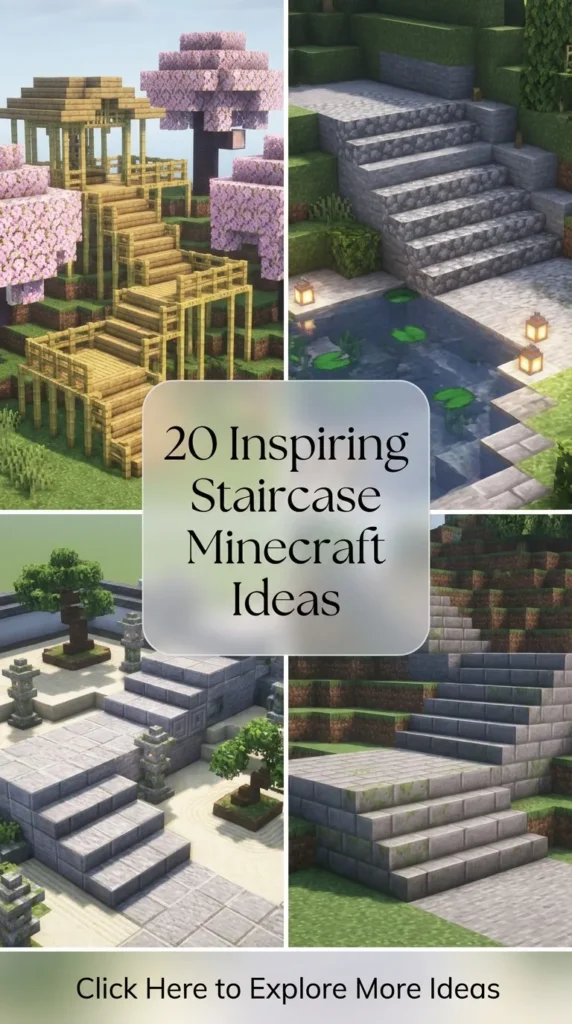
In the world of Minecraft building, staircases are far more than functional connectors between floors. They are the grand arteries of your structures, drawing the eye upward, defining spatial volume, and setting the psychological tone of an interior. When you infuse staircases with the Gothic aesthetic, they transform from simple wooden steps into theatrical masterpieces of dark romance, medieval engineering, and dramatic shadow play.
Whether you are constructing a towering cathedral, a secretive blackstone crypt, a dark academia library, or a haunted manor, a gothic staircase commands respect. By leveraging deepslate, polished blackstone, nether bricks, wrought iron bars, chains, and soul-lit lanterns, you can achieve an atmosphere of ancient mystery and sophisticated elegance. Explore these twenty elegant gothic Minecraft staircase ideas to elevate your vertical architecture to legendary status.

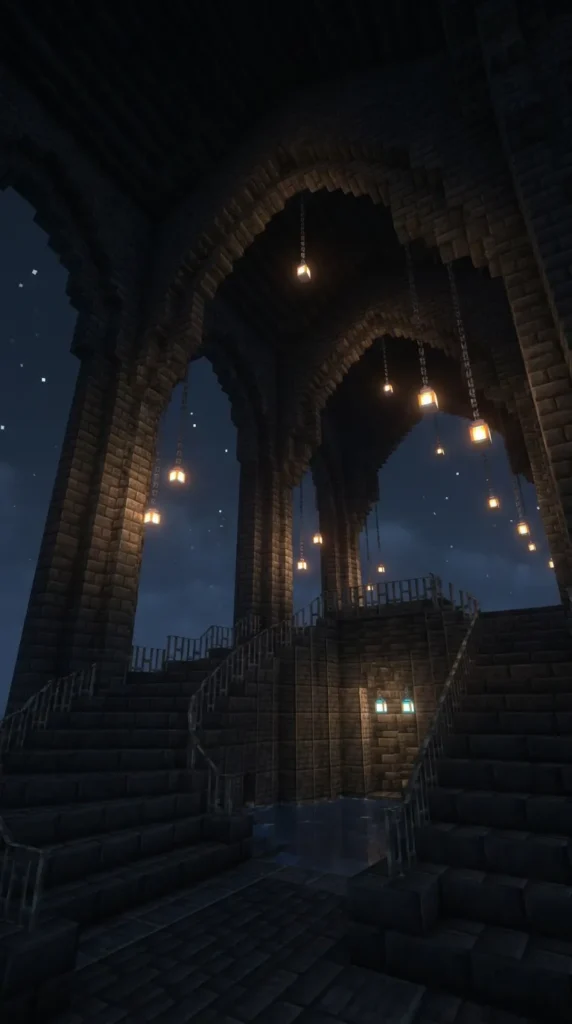
1. Cathedral Arch Deepslate Grand Staircase
Introduction
The absolute pinnacle of gothic architecture is the pointed arch. By integrating soaring archways directly beneath a sweeping double-back staircase, you create a breathtaking entrance hall fit for a medieval monarch.
What This Idea Means
This design concept focuses on structural grandeur and verticality. Rather than hugging a plain wall, this grand staircase sweeps outward from a central landing, supported from below by soaring deepslate arches that mimic historic European abbeys.
How to Make It
Begin by constructing a wide, multi-tiered foundation using polished deepslate and deepslate tiles. Build the ascending steps using deepslate stairs combined with smooth stone slabs. Beneath the staircase, hollow out high vaults and construct pointed gothic arches using deepslate walls and stairs, reinforcing the structural illusion.
Tips and Variations
- Replace standard wall lighting with hanging soul lanterns suspended by chains from the arch apexes.
- Flank the base of the stairs with polished deepslate pillars topped with flickering torches.
Needs to Make That Thing
- Polished Deepslate and Deepslate Tiles
- Deepslate Stairs and Slabs
- Deepslate Walls and Pillars
- Heavy Chains and Soul Lanterns
2. Blackstone Crypt Spiral Staircase
Introduction
Descending into the subterranean depths of your base should feel like entering an ancient royal vault. A tight, twisting spiral staircase built from polished blackstone delivers supreme gothic mystery.
What This Idea Means
This idea centers on compact, hypnotic verticality and heavy defensive masonry. The sleek, dark sheen of blackstone creates an impenetrable, secretive corridor that winds downward into the earth.
How to Make It
Construct a 3×3 square vertical shaft using polished blackstone bricks. In the center, place a pillar of polished blackstone walls. Spiraling outward around this central column, place blackstone stairs rising one block at a time to complete a 360-degree rotation every four vertical blocks.
Tips and Variations
- Insert soul torches or blackstone buttons along the inner walls to provide dim, moody navigation light.
- Add an iron trapdoor at the top opening of the shaft to seal off the crypt when needed.
Needs to Make That Thing
- Polished Black Stone Bricks and Walls
- Polished Blackstone Stairs
- Soul Torches or Blackstone Buttons
- Iron Trapdoor
3. Crimson Nether Brick Floating Staircase
Introduction
For builders looking to infuse exotic dark fantasy into their interiors, a floating staircase constructed from crimson wood and dark nether bricks offers a striking, fiery aesthetic.
What This Idea Means
This design embraces bold color contrast and minimalist floating engineering. Without visible support pillars underneath, the staircase appears suspended in mid-air by dark magic or advanced cantilevered construction.
How to Make It
Anchor sturdy structural support blocks into a dark stone or nether brick wall. Extend cantilevered steps outward using stripped crimson stems and crimson stairs. Leave the space beneath entirely open to emphasize the gravity-defying floating effect.
Tips and Variations
- Hide shroomlights behind the wall attachment points to cast a subtle, eerie red glow across the treads.
- Run iron bars along the open side as a sleek, modern gothic handrail.
Needs to Make That Thing
- Stripped Crimson Stems and Planks
- Crimson Stairs and Slabs
- Nether Bricks and Red Nether Bricks
- Iron Bars and Shroomlights
4. Spooky Spruce and Cobweb Attic Stairs
Introduction
Tucked away in the darkest corner of a haunted farmhouse or manor, these rustic, sagging wooden attic stairs evoke memories of abandoned secrets and forgotten lore.
What This Idea Means
This concept highlights asymmetry, aging, and natural decay. Using rough spruce wood and strategic cobweb placements makes the staircase look delightfully ancient and neglected.
How to Make It
Construct an angled staircase using a mix of spruce stairs, stripped oak logs, and mossy cobblestone steps. Intentionally offset a few stair blocks to create a slightly crooked, uneven ascent. Drape cobwebs across the handrails and overhead beams.
Tips and Variations
- Scatter gravel and coarse dirt on the landing floor at the base of the stairs.
- Hang a regular yellow-glow lantern from a rotting wooden beam overhead.
Needs to Make That Thing
- Spruce Logs, Planks, and Stairs
- Mossy Cobblestone Stairs
- Cobwebs and String
- Regular Lanterns
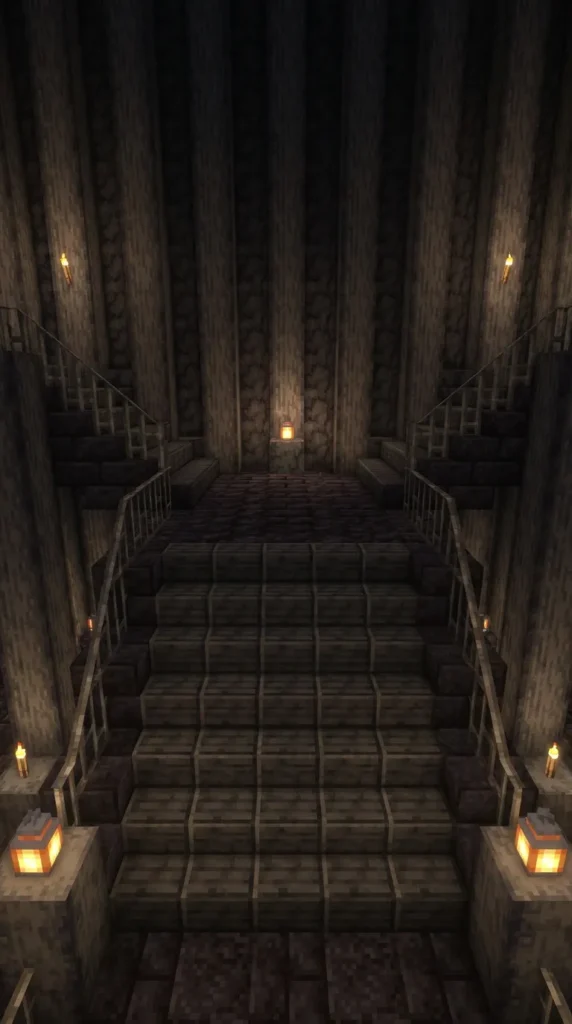
5. Basalt Pillar Industrial Split Staircase
Introduction
Inspired by volcanic basalt formations, this industrial gothic split staircase features bold vertical lines, dark stone landings, and heavy iron detailing.
What This Idea Means
This idea merges stark geological textures with grand architectural division. The staircase rises to a central landing before splitting into two symmetrical upward paths.
How to Make It
Build a multi-tiered foundation using smooth basalt laid vertically to form striking pillar walls. Construct the central ascending flight up to a wide platform, then branch off into two separate staircases leading to upper gallery rooms, framed by iron bar railings.
Tips and Variations
- Embed magma blocks into the floor beneath the staircase edges for a glowing industrial heat effect.
- Use polished blackstone slabs for the landing floor surface.
Needs to Make That Thing
- Smooth Basalt and Basalt Pillars
- Polished Blackstone Slabs
- Iron Bars and Iron Fence Gates
- Magma Blocks
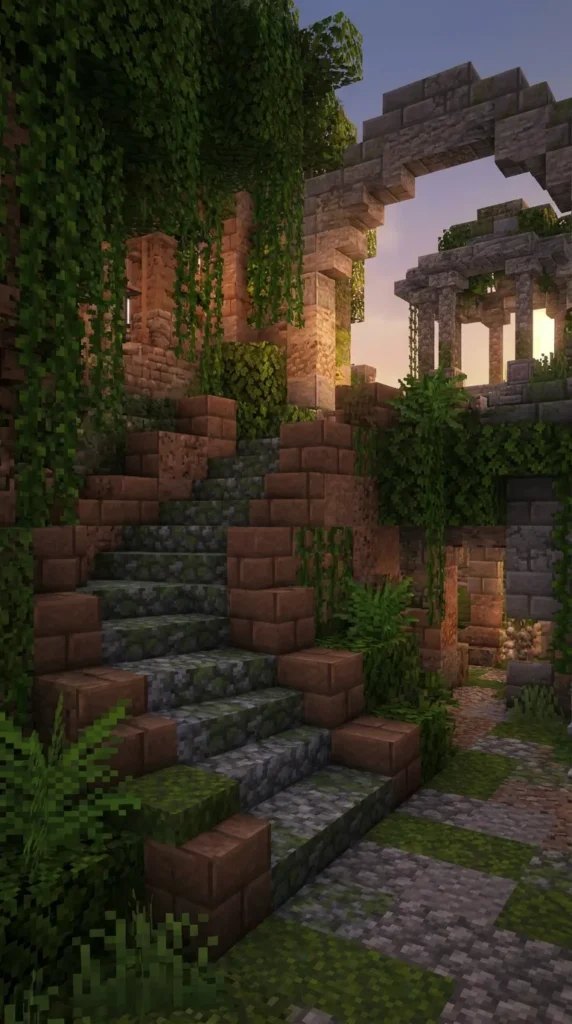
6. Mud Brick and Mossy Ruins Overgrown Steps
Introduction
Blending into the ruins of an ancient, forgotten garden courtyard, these mud brick steps are overrun with moss, ferns, and weeping vines.
What This Idea Means
This design celebrates historical weathering and natural reclamation. The damp, earthy texture of mud bricks paired with vibrant green foliage creates a romantic, picturesque ruin aesthetic.
How to Make It
Construct a low-profile garden staircase using mud bricks and cracked stone bricks. Intermix moss blocks and mossy cobblestone steps to simulate structural settling. Allow hanging vines to drape down from the steps above.
Tips and Variations
- Plant ferns and azalea bushes along the sides of the staircase.
- Waterlog selective stair blocks to form tiny puddles of standing rainwater.
Needs to Make That Thing
- Mud Bricks and Mud Blocks
- Mossy Cobblestone and Moss Blocks
- Vines, Ferns, and Water Buckets
- Cracked Stone Bricks
7. Tinted Glass and Dark Academia Library Staircase
Introduction
A scholarly masterpiece designed for a grand multi-story library, featuring dark oak framing, spiraling bookshelf access, and dramatic lighting through tinted glass.
What This Idea Means
This concept brings dark academia elegance to interior circulation. The staircase winds past soaring floor-to-ceiling bookshelves, offering a secluded scholarly atmosphere.
How to Make It
Build a semi-enclosed spiral or straight staircase utilizing stripped dark oak wood and deepslate tiles. Surround the stairwell with tinted glass walls that look out into a moody courtyard or cavern. Line the adjacent walls with built-in bookshelves.
Tips and Variations
- Place lecterns holding enchanted books on landings along the staircase route.
- Hang green shaded lamps (represented by hanging items or lanterns) above the steps.
Needs to Make That Thing
- Stripped Dark Oak Wood and Planks
- Tinted Glass Blocks and Panes
- Deepslate Tiles
- Bookshelves and Lecterns



8. Wrought Iron and Tuff Stone Castle Tower Stairs
Introduction
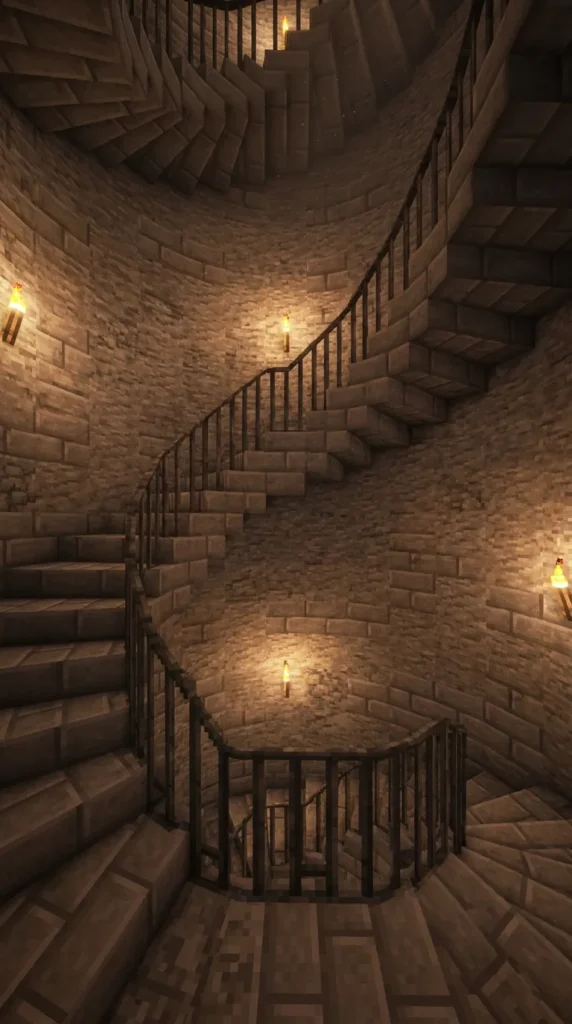
Winding up the interior wall of a defensive stone tower, this staircase utilizes rugged tuff stone and heavy iron safety railings to evoke medieval fortress security.
What This Idea Means
This design emphasizes military gothic architecture and defensive engineering. The textured grey tuff stone provides an impenetrable castle wall anchor for the ascending stone treads.
How to Make It
Build a circular stone tower shell using tuff bricks and polished tuff. Against the interior curved wall, place stone brick stairs rising in a tight helical pattern. Install iron bars along the open drop-off edge as a protective castle railing.
Tips and Variations
- Add wall-mounted torches or soul torches in iron brackets along the tower walls for visibility.
- Top the staircase exit with an iron door leading onto the castle battlements.
Needs to Make That Thing
- Tuff and Tuff Bricks
- Polished Tuff Slabs and Stairs
- Iron Bars and Iron Doors
- Soul Torches
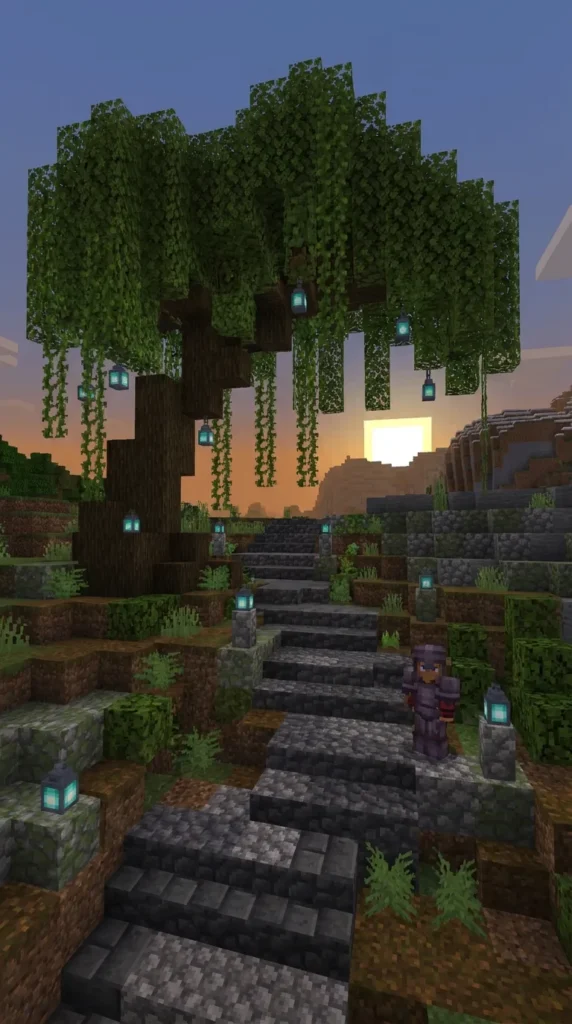
9. Weeping Willow and Soul Lantern Garden Staircase
Introduction
An outdoor terrace staircase embraced by the sweeping, drooping branches of a custom weeping willow tree, illuminated by the cool turquoise glow of soul lanterns.
What This Idea Means
This design focuses on organic outdoor integration and atmospheric shading. The heavy canopy of dark leaves creates perpetual twilight around the stone steps.
How to Make It
Construct a wide stone staircase using cobbled deepslate and deepslate tiles leading up an outdoor terrace. Plant a custom weeping willow overhead using jungle logs and hanging vines draped over the steps. Hang soul lanterns from the lowest tree branches.
Tips and Variations
- Line the stair edges with podzol, sweet berry bushes, and fern clusters.
- Use water source blocks to create a gentle stream flowing down beside the steps.
Needs to Make That Thing
- Cobbled Deepslate and Deepslate Tiles
- Jungle Logs, Leaves, and Vines
- Soul Lanterns
- Podzol and Water Buckets
10. Nether Wart and Shroomlight Alchemical Tower Stairs
Introduction
A bizarre, mesmerizing staircase winding up the inside of a wizard’s alchemical tower, built from red nether bricks, glowing shroomlights, and dark obsidian framing.
What This Idea Means
This concept pushes dark fantasy into surreal territory. The vibrant red nether materials combined with pulsing shroomlight illumination create an unforgettable arcane aesthetic.
How to Make It
Construct a vertical cylindrical tower using obsidian and dark nether bricks. Build internal floating steps out of red nether brick stairs. Embed shroomlights directly beneath alternate stair treads to cast a dramatic upward glow.
Tips and Variations
- Place brewing stands, cauldrons, and item frames with potion bottles on landings along the stairs.
- Surround the stair core with hanging weeping vines for an overgrown magical laboratory look.
Needs to Make That Thing
- Obsidian and Nether Bricks
- Red Nether Bricks and Stairs
- Shroomlights
- Brewing Stands and Cauldrons
11. Chiseled Stone and Polished Basalt Manor Stairway
Introduction
Refined, elegant, and symmetrical, this grand manor stairway features crisp chiseled stone patterns, polished basalt framing, and classic gothic proportions.
What This Idea Means
This design highlights fine masonry detailing and aristocratic luxury. The clean lines and contrasting dark tones give the manor stairway an upscale, timeless presence.
How to Make It
Build a wide, straight-run interior staircase using smooth stone and chiseled stone bricks for the risers and treads. Frame the outer edges with vertical polished basalt pillars. Top the balustrade with polished blackstone slabs.
Tips and Variations
- Place flower pots containing withered roses on pedestals at the foot of the stairs.
- Hang an ornate wrought-iron chandelier directly above the central landing.
Needs to Make That Thing
- Smooth Stone and Chiseled Stone Bricks
- Polished Basalt Pillars
- Polished Blackstone Slabs
- Flower Pots and Withered Roses
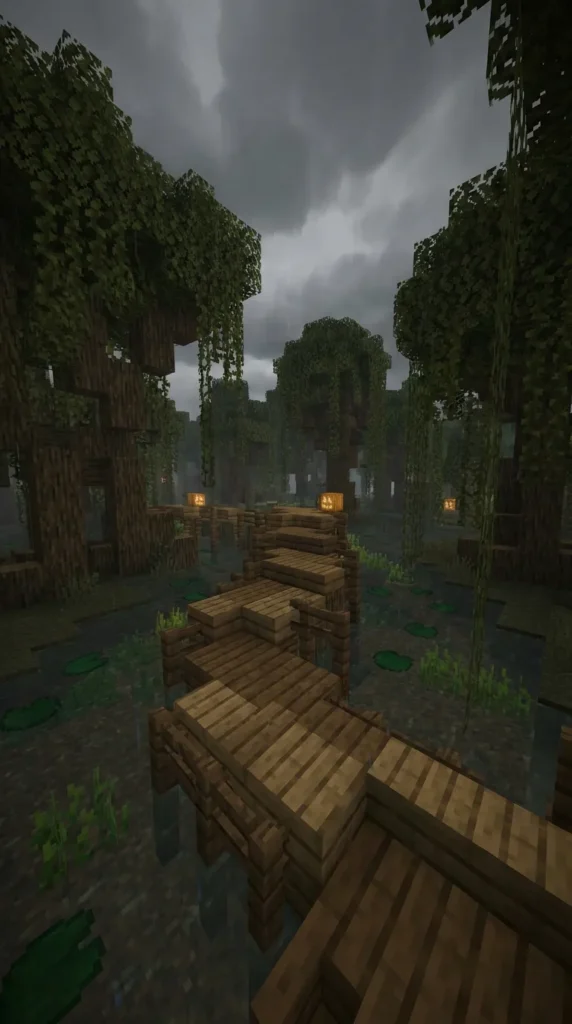
12. Gloomy Swamp Oak Log Marshland Boardwalk Steps
Introduction
Rising smoothly out of murky swampland waters, these water-logged wooden boardwalk stairs connect a marsh base to elevated stilt structures.
What This Idea Means
This idea captures the humid, humid charm of a gothic wetland. The dark, water-stained oak logs and mud foundations blend seamlessly into misty river deltas.
How to Make It
Build low-profile ascending steps using stripped oak logs and dark oak slabs suspended over shallow water channels. Support the structure with vertical fence posts driven into mud and coarse dirt seabed.
Tips and Variations
- Scatter lily pads, tall grass, and brown mushrooms around the base of the staircase.
- Hang a chain and regular lantern from a leaning swamp tree branch overhead.
Needs to Make That Thing
- Stripped Oak Logs and Dark Oak Slabs
- Oak Fences and Mud Blocks
- Lily pads and Tall Grass
- Chain and Lantern
13. Suspension Chain Bridge and Deepslate Stair Ascent
Introduction
Spanning a deep canyon or ravine, this engineering marvel combines a hanging suspension bridge with a grand deepslate staircase carved into the canyon wall.
What This Idea Means
This concept emphasizes adventurous exploration and dramatic structural tension. Traversing the canyon feels like a treacherous yet rewarding journey into a mountainous gothic fortress.
How to Make It
Build towering blackstone anchor pillars on both sides of a canyon. Run heavy chains in a parabolic curve, suspending a wooden bridge that leads directly into a grand deepslate staircase carved into the sheer rock face.
Tips and Variations
- Place torches or soul torches along the chain support lines at regular intervals.
- Run a lava waterfall down the canyon wall near the staircase for epic visual contrast.
Needs to Make That Thing
- Polished Blackstone Bricks
- Heavy Chains and Iron Bars
- Dark Oak Slabs and Planks
- Cobbled Deepslate Stairs
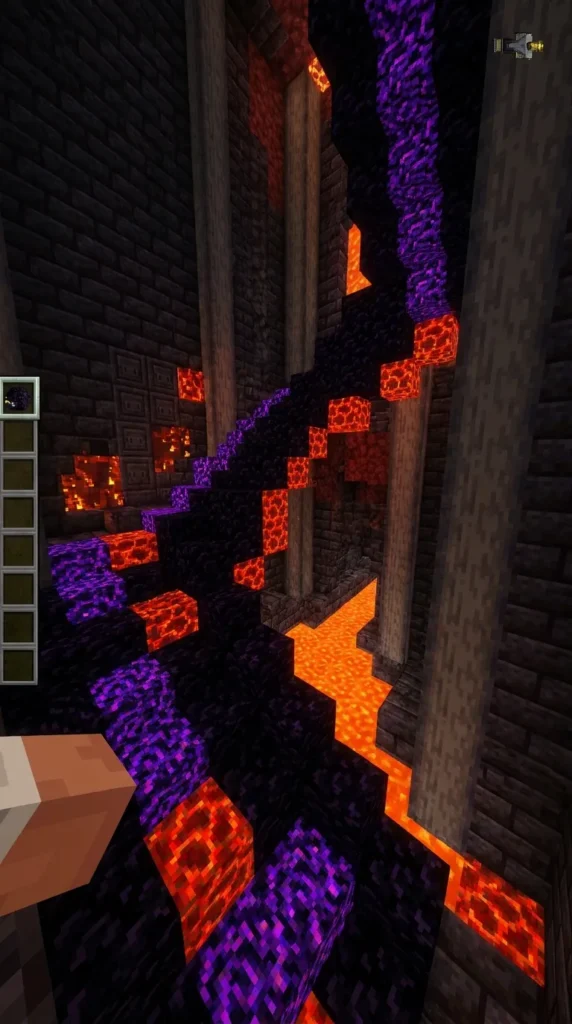
14. Magma-Heated Volcanic Obsidian Staircase
Introduction
A perilous, smoking staircase carved directly into active volcanic rock, warmed by hidden magma blocks and glowing lava channels encased in reinforced stone.
What This Idea Means
This design combines dangerous survival mechanics with underworld aesthetics. The glowing red magma veins running alongside the stone treads provide a menacing, supernatural glow.
How to Make It
Construct a steep, rugged staircase using obsidian and crying obsidian blocks. Beneath alternate step treads, embed magma blocks so that heat and light radiate upward. Frame the staircase with blackstone walls.
Tips and Variations
- Encase bubbling lava source streams behind thick glass panes next to the staircase landings.
- Use nether brick fences for safety railings along the drop-off edge.
Needs to Make That Thing
- Obsidian and Crying Obsidian
- Magma Blocks and Blackstone Walls
- Glass Panes and Lava Buckets
- Nether Brick Fences


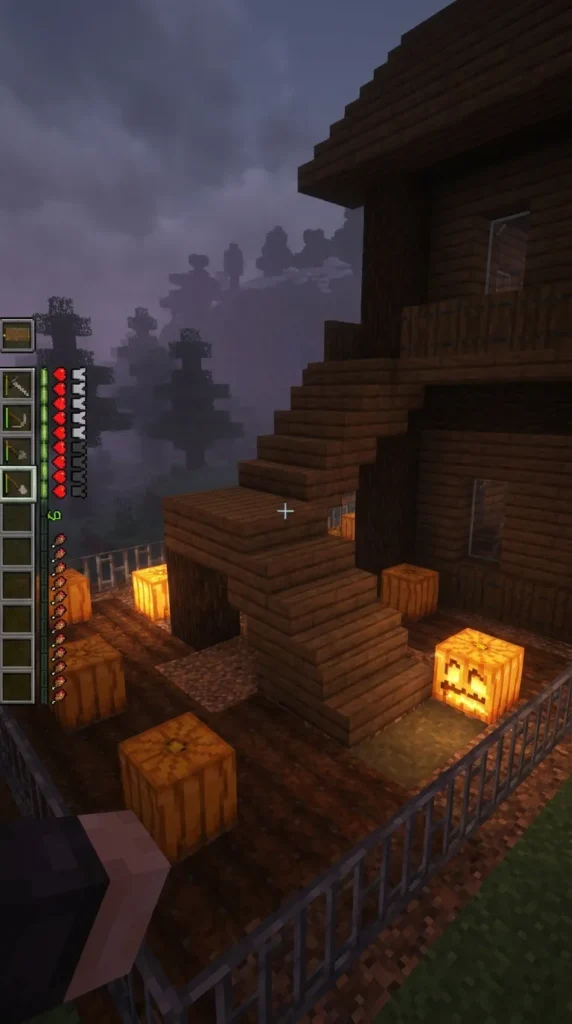
15. Haunted Pumpkin Patch Farmhouse Stairway
Introduction
An exterior farmhouse stairway wrapped around a spooky harvest porch, decorated with jack o’lanterns, hay bales, and twisted wrought-iron railings.
What This Idea Means
This idea celebrates autumn harvesting and gothic folklore. The bright orange pumpkins pop dramatically against dark wooden porch steps and evening fog.
How to Make It
Construct an exterior L-shaped staircase against a spruce wood farmhouse wall using spruce stairs and stripped logs. Surround the base of the stairs with tilled farmland, pumpkins, and carved jack o’lanterns.
Tips and Variations
- Add an armor stand dressed in leather armor and a carved pumpkin head to act as a porch guard.
- Scatter hay bales and cobwebs around the stair landing.
Needs to Make That Thing
- Stripped Spruce Wood and Stairs
- Pumpkins and Jack o’Lanterns
- Iron Bars and Fence Gates
- Hay Bales and Armor Stand
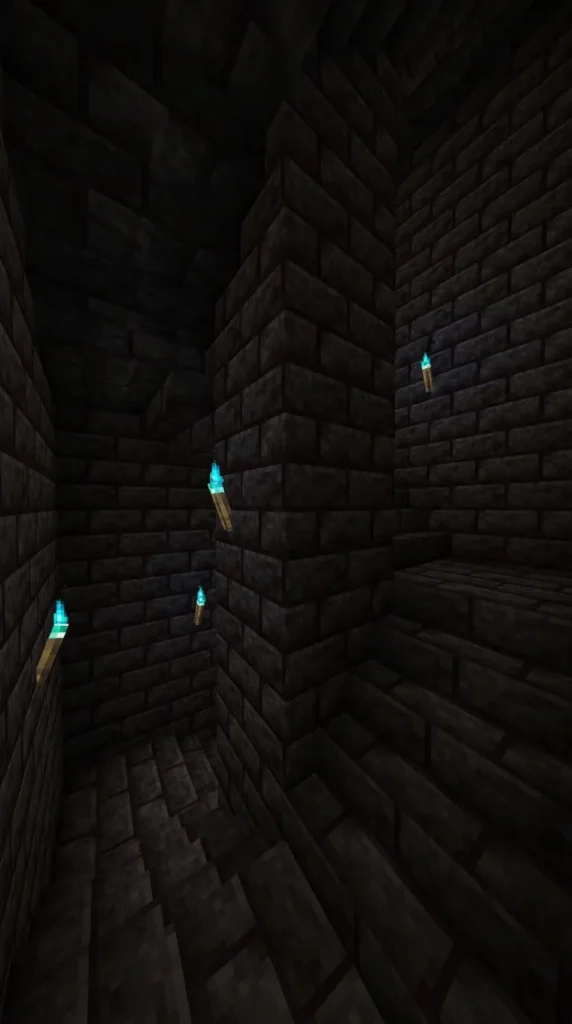
16. Bone Block and Sculk Depths Catacomb Stairs
Introduction
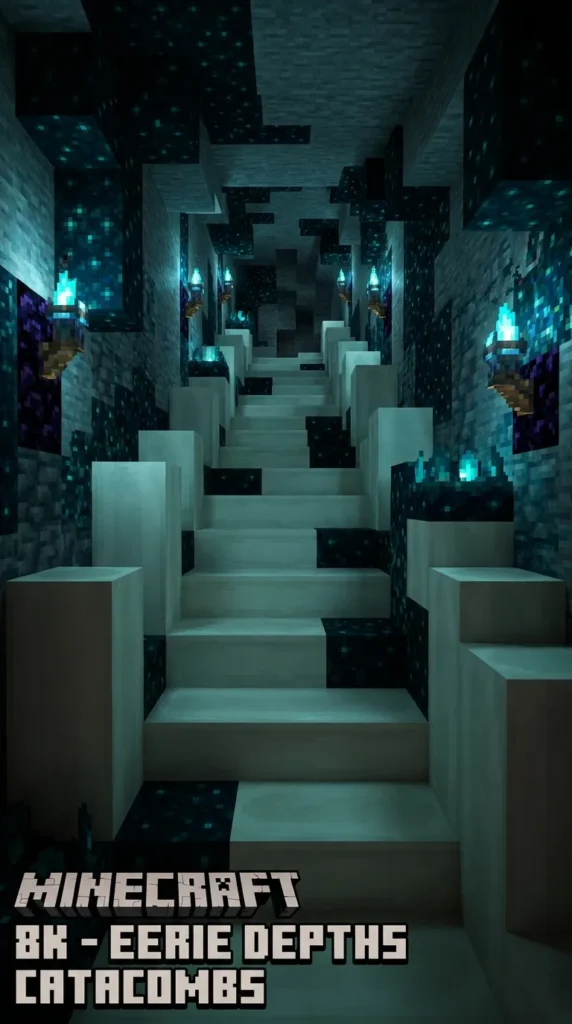
A terrifying, necromantic staircase built from bleached bone blocks and pulsing dark sculk materials, descending deep into an underground catacomb.
What This Idea Means
This design leans heavily into dark fantasy horror and necromancy. The stark white bone structure contrasted against dark sculk blocks creates an unforgettable underground aesthetic.
How to Make It
Construct the framework of the descending staircase using vertical and horizontal bone blocks for the steps and risers. Line the surrounding subterranean walls with sculk blocks, sculk catalysts, and glowing blue soul fire torches.
Tips and Variations
- Display skeletal skulls or wither skeletons on stone pedestals flanking the top of the stairs.
- Use blue candlelight along the stair treads for an eerie bioluminescent glow.
Needs to Make That Thing
- Bone Blocks and Soul Soil
- Sculk Blocks and Catalysts
- Soul Torches and Blue Candles
- Wither or Skeleton Skulls
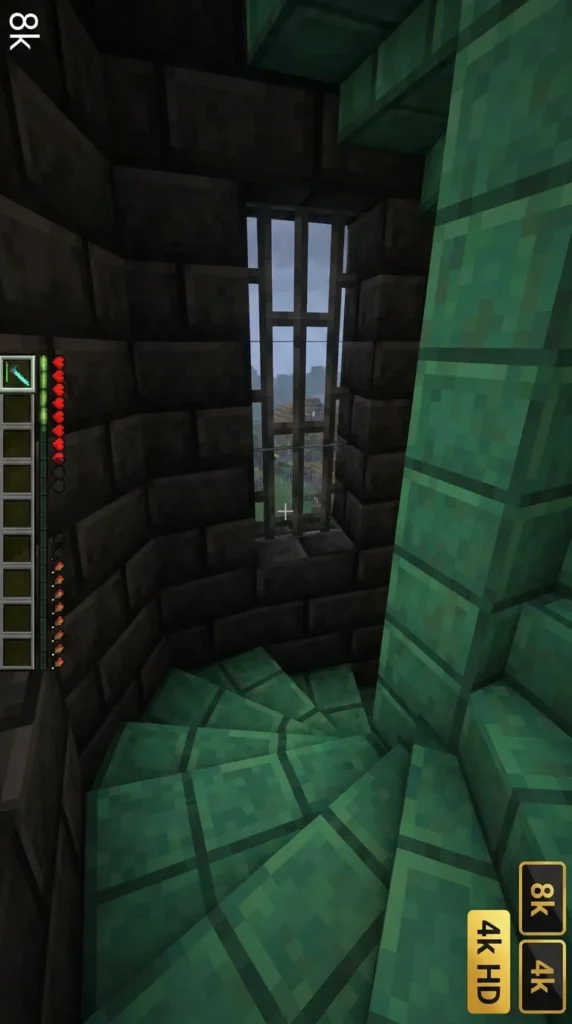
17. Oxidized Copper and Tuff Roof Tower Staircase
Introduction
Featuring striking turquoise green oxidized copper steps paired with rugged grey tuff stone walls, this tower staircase brings medieval European architectural charm to your base.
What This Idea Means
This concept highlights color contrast through weathering. The vibrant turquoise copper steps stand out boldly against dark stone castle walls and moody skies.
How to Make It
Build a circular stone stair tower using tuff bricks. Construct the interior helical steps using cut copper stairs that have weathered to their fully oxidized turquoise state. Add a small iron bar viewing window on the landing.
Tips and Variations
- Wax selective copper blocks if you want to freeze weathering at an intermediate stage.
- Place mossy stone buttons along the stair walls for added texture detail.
Needs to Make That Thing
- Tuff Bricks and Polished Tuff
- Cut Copper Stairs (Oxidized)
- Iron Bars and Stone Buttons
- Lightning Rod
18. Gnarled Dark Oak Hollow Tree Spiral Stairs
Introduction
Spiral stairs carved directly inside the trunk of a massive, twisted dark oak tree, providing natural woodland camouflage and gothic forest charm.
What This Idea Means
This design celebrates deep woodland integration. Instead of a manufactured stone staircase, you hollow out a giant custom tree to create a vertical organic transit shaft.
How to Make It
Build a massive custom tree trunk using dark oak logs and stripped wood. Hollow out the interior core and build a tight spiral staircase winding upward around a central dark oak log pillar. Line the inner walls with glowing lichen.
Tips and Variations
- Hang vines and hanging roots from the ceiling of the hollow trunk.
- Place sweet berry bushes around the exterior tree roots for security.
Needs to Make That Thing
- Dark Oak Logs and Stripped Wood
- Dark Oak Stairs and Slabs
- Glowing Lichen and Vines
- Sweet Berry Bushes
19. Crimson and Warped Wood Twin Imperial Staircase
Introduction
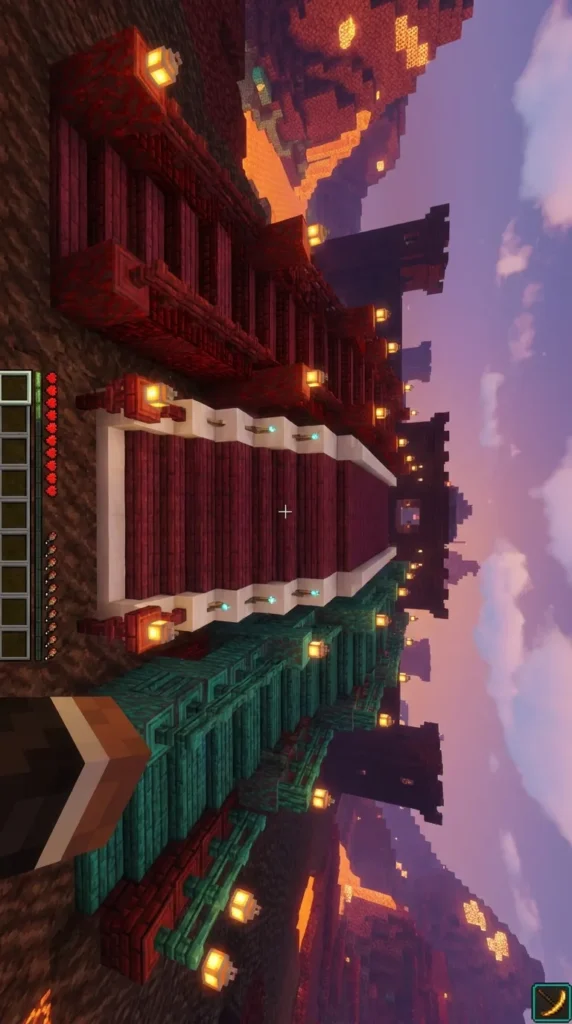
A grand symmetrical double staircase featuring split nether wood designs—crimson on the left wing and warped blue on the right—creating a stunning color contrast.
What This Idea Means
This concept explores extreme color theory in Minecraft architecture. The fiery red of crimson wood balanced against the icy turquoise of warped wood makes for an unforgettable throne room entrance.
How to Make It
Build a majestic central landing platform. Construct two symmetrical staircases ascending upward and outward from the center: the left wing built from crimson stems and red nether bricks, and the right wing built from warped stems and warped planks.
Tips and Variations
- Use corresponding nether fungus items in item frames on the wall behind each stair branch.
- Hang soul lanterns on the warped side and regular campfires on the crimson side.
Needs to Make That Thing
- Crimson Stems, Planks, and Stairs
- Warped Stems, Planks, and Stairs
- Polished Blackstone Bricks
- Soul Lanterns and Campfires
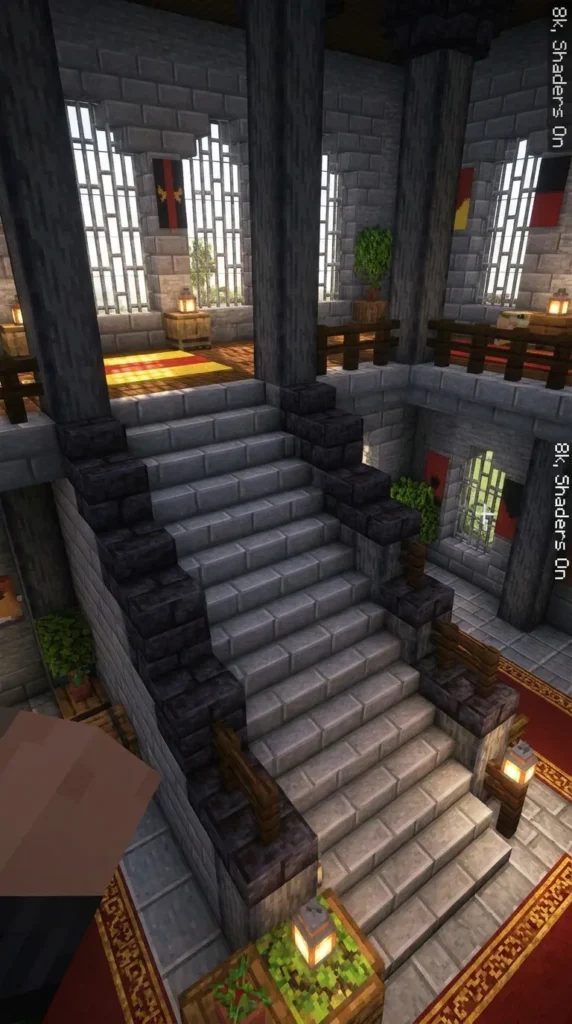
20. The Grand Gothic Manor Central Imperial Staircase
Introduction
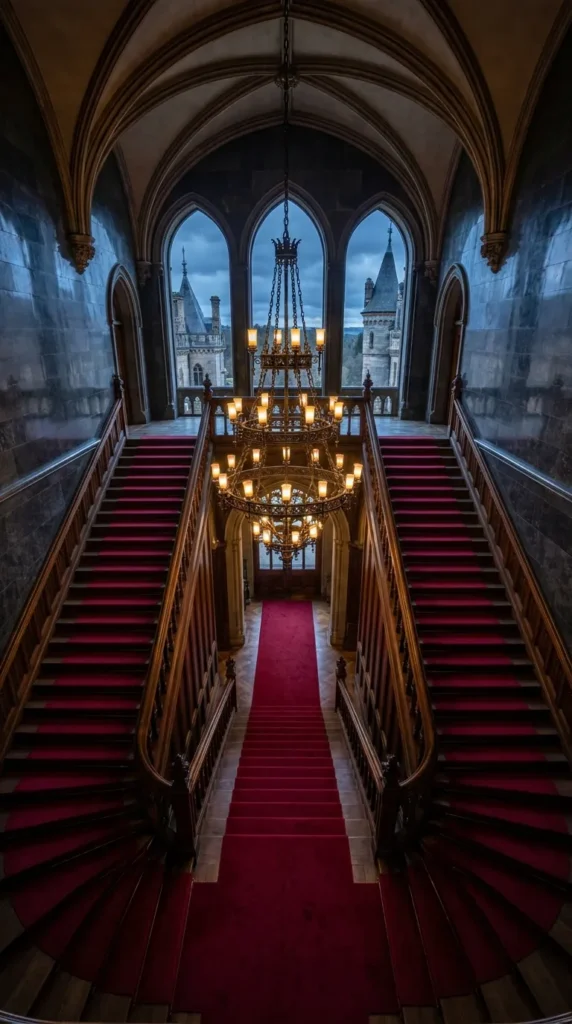
Unite all your architectural efforts into one breathtaking mega-complex: a grand gothic manor central staircase featuring soaring double-back flights, velvet carpets, and cathedral chandeliers.
What This Idea Means
This master plan brings multiple staircase design concepts into a walled, defensive manor hall. It is the ultimate endgame Minecraft building project for dedicated master builders and castle architects.
How to Make It
Enclose a spacious manor hall using polished deepslate walls and dark oak pillars. Build a grand central flight of stairs that splits at a wide landing into two sweeping upper wings. Lay down red carpet across the stone treads, and hang a massive wrought iron chandelier overhead.
Tips and Variations
- Build stained glass windows behind the grand staircase landing to cast colorful light across the steps.
- Place custom armor stands dressed in netherite armor on the landing platforms to act as royal guards.
Needs to Make That Thing
- Polished Deepslate and Deepslate Bricks
- Massive quantities of Stone, Wood, and Wool (Red Carpet)
- Wrought Iron Chandelier and Chains
- Armor Stands and Netherite Armor