Terrazzo offers a playful yet sophisticated way to introduce multicolored texture into a small bathroom. Pairing vibrant terrazzo floor tiles with soft pastel wall panels creates a balanced, cheerful, and undeniably contemporary aesthetic.
- How to Make It: Lay large-format terrazzo tiles with large marble chips across the bathroom floor, carrying them right into the curbless walk-in shower. Paint the upper half of the walls in a muted dusty rose or soft pistachio hue.
- Design Variations: Choose a monochromatic terrazzo variant featuring white and gray chips for a subtler, more understated textural foundation.
8. Industrial Steel-Framed Glass Enclosure
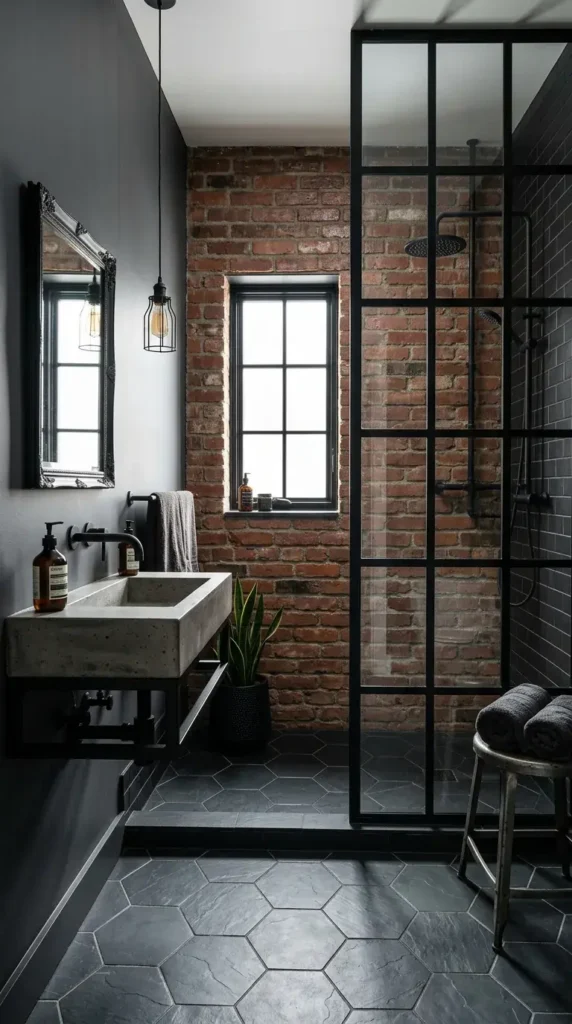
Industrial design elements bring architectural structure and graphic punch to small spaces. Crittall-style black grid glass partitions frame the walk-in shower like a piece of modern art while containing water splashes effectively.
- How to Make It: Install a custom powder-coated aluminum or steel grid glass panel. Keep the interior hardware minimal to let the geometric grid pattern take center stage.
- Design Variations: Use antique brass grid frames paired with exposed copper piping for a vintage industrial aesthetic with rich metallic warmth.
9. Japandi Minimalist Sanctuary
The fusion of Japanese functional minimalism and Scandinavian warmth creates the ultimate serene environment. Clean lines, light ash wood tones, pebbles, and soft diffused lighting make even the tiniest bathroom feel like a meditative retreat.
- How to Make It: Install pale wood slatted partition walls alongside white lime-washed walls. Incorporate a pebble-tiled shower floor that provides a gentle foot massage effect.
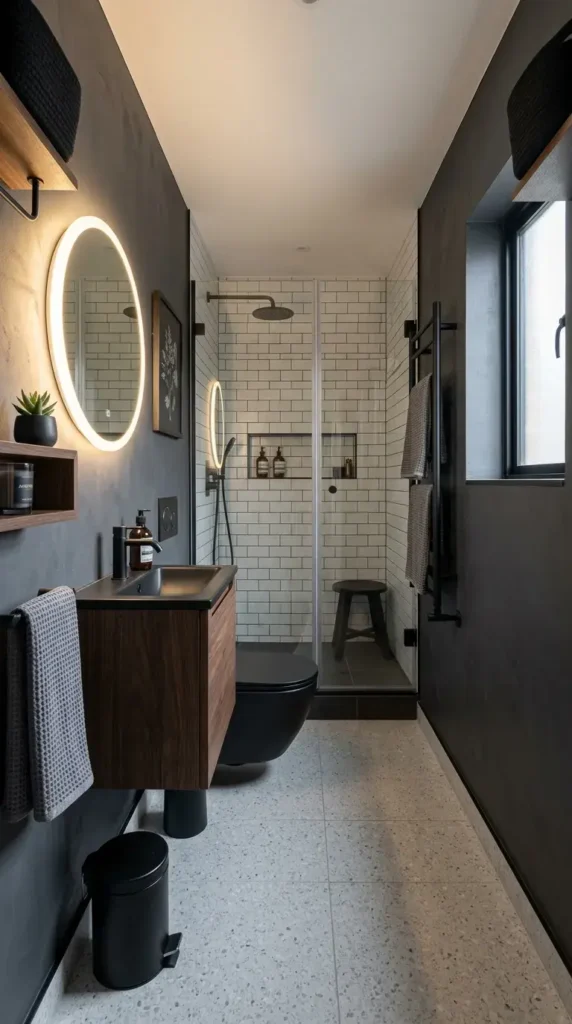
- Design Variations: Hang a round, backlit LED mirror above a simple floating ash vanity to enhance the clean, shadow-free illumination characteristic of Japandi design.
10. Pocket Door and Maximized Spatial Flow
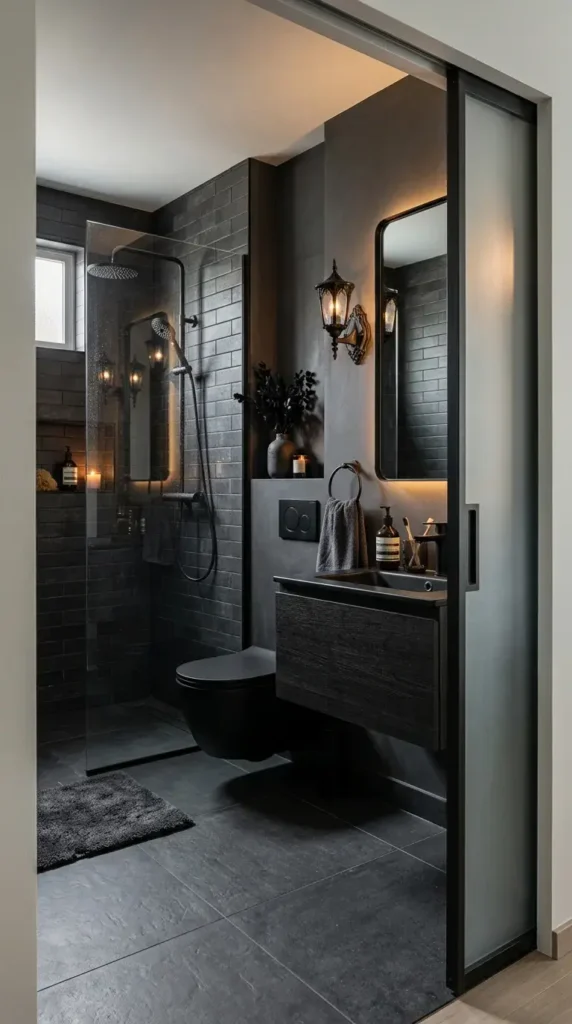
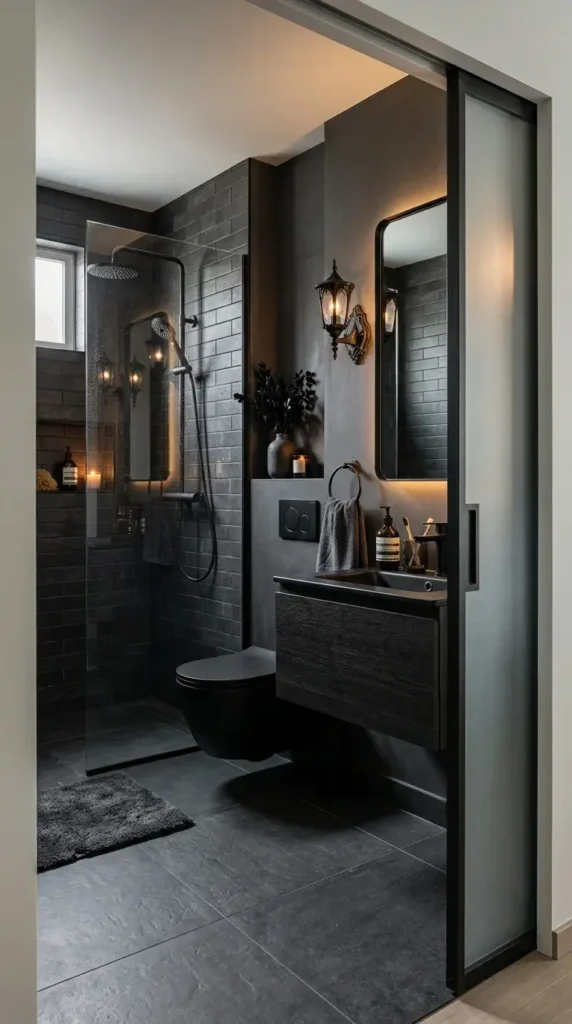
Traditional swinging doors eat up valuable interior square footage in small bathrooms. Replacing them with a sliding pocket door instantly liberates wall and floor space, allowing for a more generous walk-in shower layout.
- How to Make It: Frame a pocket door system into the interior wall cavity during a renovation phase. Finish the door with a minimalist flush pull handle matching the interior fixtures.
- Design Variations: Use a frosted glass pocket door to allow natural light to filter between the hallway and the bathroom when the room is not in use.
11. Geometric Floor Tiles and Clean White Walls
If you prefer keeping your walls bright and airy, anchor the room with high-impact geometric floor tiles. Patterned cement or porcelain tiles draw the eye downward and outward, visually expanding the boundaries of a narrow room.
- How to Make It: Lay encaustic-style geometric tiles across the entire floor, ensuring the pattern flows continuously into the walk-in shower area. Keep all wall tiles and paint crisp white.
- Design Variations: Select a classic Moroccan star-and-cross pattern in soft gray and white for an understated bohemian flair.
12. Built-in Vertical Storage Towers
Utilizing vertical wall space efficiently prevents clutter from spilling onto countertops. Tall, narrow linen towers or recessed shelving units make the most of awkward gaps between the shower wall and the vanity.
- How to Make It: Build custom floor-to-ceiling recessed shelving units finished in the same material as the wall cladding to keep items tucked away cleanly.
- Design Variations: Use open blonde wood floating shelves paired with neatly rolled plush white Turkish towels for a functional, spa-like display.
13. Warm Terracotta and Mediterranean Warmth
Inject sun-drenched warmth into your home with terracotta tiles and rustic plaster finishes. This color palette makes small bathrooms feel inviting, cozy, and rich with cultural character.
- How to Make It: Apply Moroccan tadelakt waterproof plaster to the shower walls for a seamless, polished finish. Pair with handmade terracotta floor tiles sealed with a matte finish.
- Design Variations: Add brushed bronze fixtures and an arched wooden vanity mirror to complete the Mediterranean coastal villa aesthetic.
14. Curbless Walk-In with Linear Drainage
Removing the traditional shower curb is a hallmark of modern, accessible, and high-end bathroom design. A curbless entry creates a seamless plane across the floor, making small spaces feel vast and unobstructed.
- How to Make It: Recess the shower subfloor during construction to achieve the required slope toward a sleek stainless steel or tile-insert linear drain.
- Design Variations: Match the linear drain cover plate to the exact finish of your shower faucets (such as brushed nickel or matte black) for a cohesive, custom look.
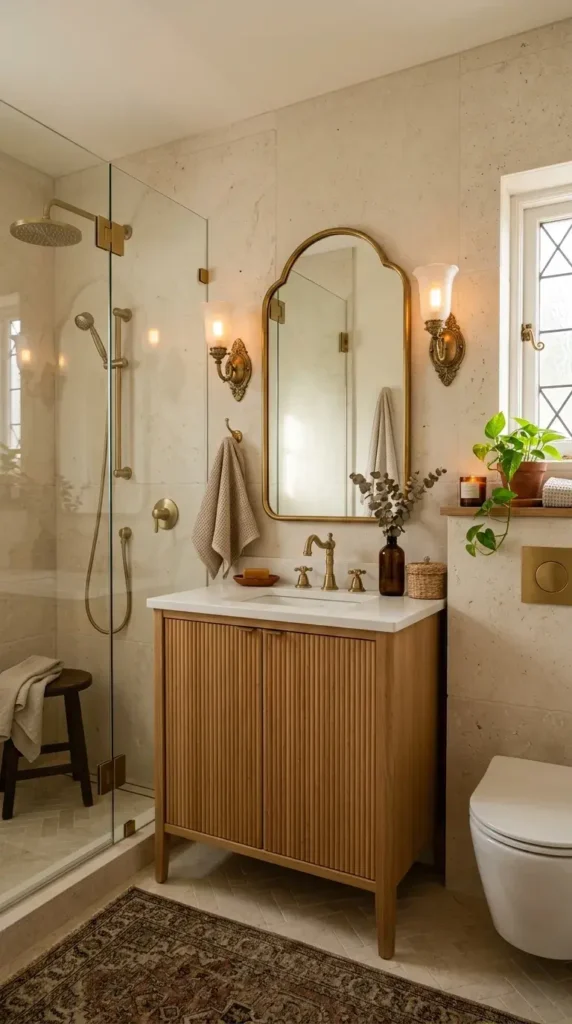
15. Statement Backlit Mirror and Fluted Wood Vanity